3106 Brittany Pl, Pensacola, FL 32504
- $795,000
- 3
- BD
- 4
- BA
- 3,475
- SqFt




- List Price
- $795,000
- MLS#
- 688181
- Status
- ACTIVE
- Type
- Single Family Residential
- Year Built
- 1996
- Acres
- 0.32
- City
- Pensacola
- Subdivision
- Brittany Forge
- Bedrooms
- 3
- Bathrooms
- 4
- Half-baths
- 1
Property Description
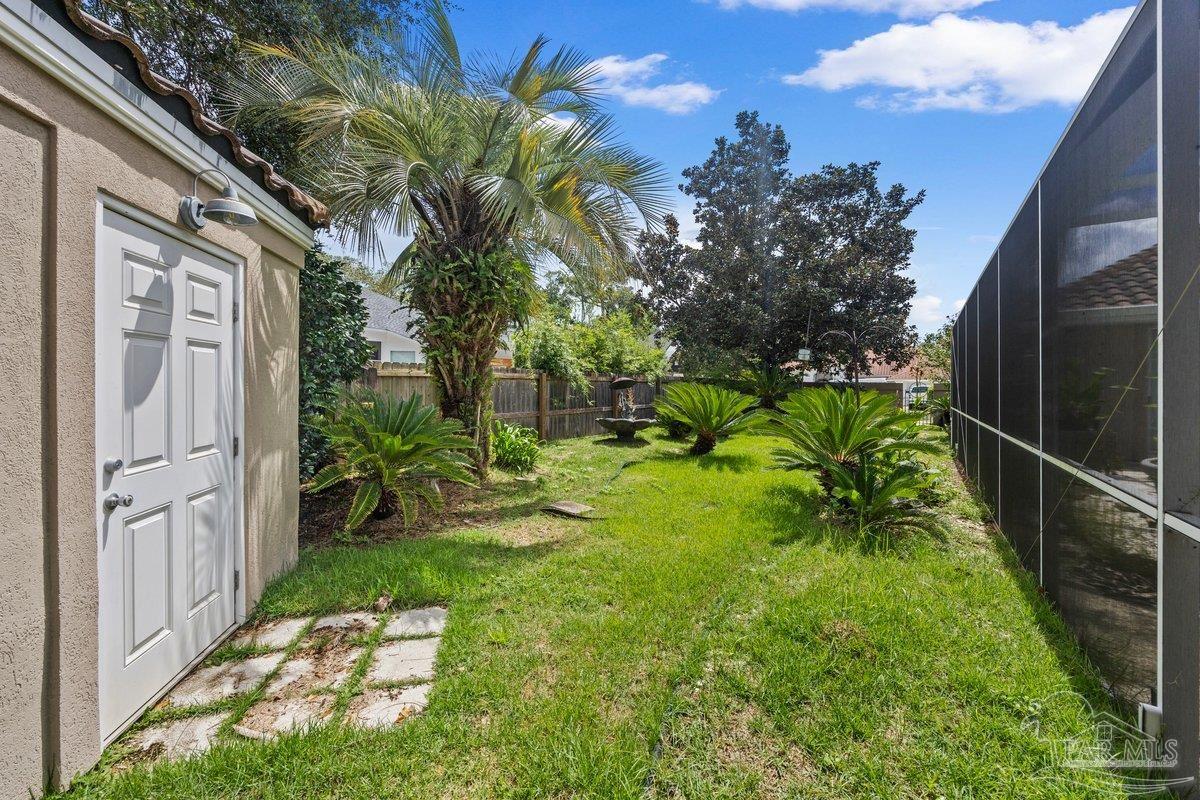
Experience luxurious Pensacola living in this stunning 1-owner custom-built executive residence located in the highly sought-after Cordova Park Elementary School zone. Positioned on a 1/3 acre corner lot in desirable Brittany Forge subdivision, this home is centrally located with quick access to Ascension Sacred Heart Hospital, Pensacola International Airport (PNS), Downtown Pensacola, I-10, Pensacola Beach, shopping, restaurants, and more. Designed for spacious living with 3BR/3.5BA and almost 3500sqft all on one level, the interior features a sprawling floor plan with arched doorways, high ceilings, built-in bookcases, and plantation shutters. The executive home office/library features floor-to-ceiling bookcases and an access ladder. The chef’s kitchen is equipped with double wall ovens, bar-countertop, an island with cooktop and warming drawer, a personal desk/workspace featuring custom bookshelves. Great for entertaining, this home features two separate dining areas allowing for casual meals overlooking the pool, or a more formal dining experience inside the larger dining area with built-in china cabinets. The primary bedroom retreat, with privacy from the main living areas, offers ultimate luxury with multiple walk-in closets, a workout room/office, and a spa-inspired bath featuring double vanities, a garden tub, and a separate shower. A triple sliding glass door opens to the lanai and pool deck for easy relaxation. This fabulous home also includes a whole-home 22kW Generator, as well as a spacious oversized 3-car garage. Above the garage is extensive walk-around attic storage, including a heated/cooled storage room for temperature-sensitive storage. The outdoor living area features beautiful landscaping, with a large front yard, a covered lanai with a built-in grill, a beautiful screened-in pool with spa, and a fully fenced backyard with custom 8X8 outdoor shed that matches the home. Call today to take advantage of this opportunity to make this your new home!
/u.realgeeks.media/shellygilbert2/Will_&_Shelly_Logo_without_Bellator.png)
Additional Information
- Style
- Contemporary
- High School
- Washington
- Living Area
- 3,475
- Lot Description
- Corner Lot
- Interior Features
- Storage, Baseboards, Bookcases, Ceiling Fan(s), Crown Molding, High Ceilings, High Speed Internet, Gym/Workout Room, Office/Study
- Cooling
- Multi Units, Heat Pump, Central Air, Ceiling Fan(s)
- Heating
- Heat Pump, Central
- Roof
- Clay Tiles/Slate
- Pool Description
- Gunite, In Ground, Pool/Spa Combo, Screen Enclosure
- Parking
- 3 Car Garage, Guest, Side Entrance, Garage Door Opener
Mortgage Calculator
Listing courtesy of Berkshire Hathaway Home Services PenFed Realty.